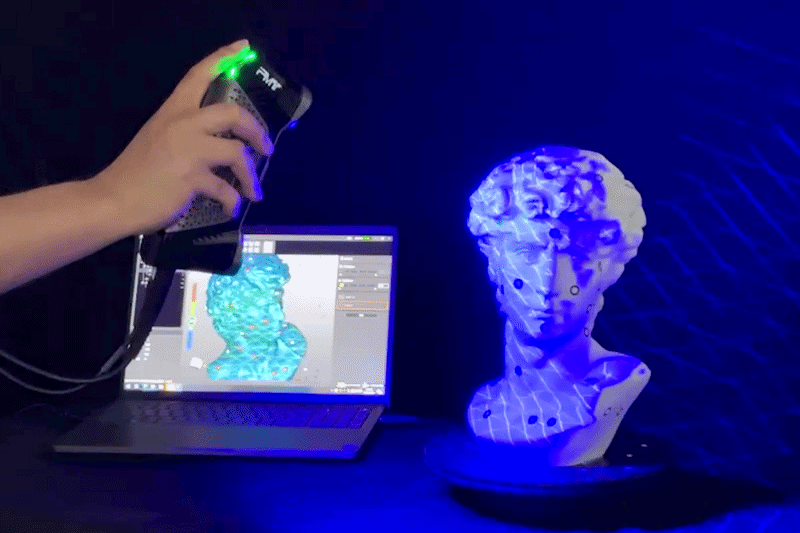
Choosing a handheld 3D scanner for industrial inspection is not simply a matter of comparing scanning speed or accuracy. The laser configuration determines what types of surfaces and geometries the equipment can capture efficiently. For business buyers, understanding the different scanning modes is therefore essential when matching a scanner with production inspection, reverse engineering, or quality-control requirements. PMT’s SMARTSCAN provides three blue-laser modes designed for different measurement challenges, from large surfaces to deep internal features.
Why Scanning Modes Matter in Industrial Measurement
A handheld laser 3D scanner must handle workpieces that vary significantly in size, shape, and surface complexity. A large exterior panel requires a different scanning approach from a narrow groove or deep cavity. Using one laser configuration for every task can reduce scanning efficiency or make difficult features harder to capture.
SMARTSCAN addresses this issue through three laser configurations: 51 cross blue laser lines for high-speed full-area scanning, 7 parallel blue laser lines for fine details, and one dedicated blue laser line for deep and narrow areas. This gives inspection teams greater flexibility without changing to a completely different measurement device.
Cross-Line Laser for Large and Complex Surfaces
The first mode uses 51 cross blue laser lines. It is designed for quickly covering broad surfaces and complex workpieces where high data-acquisition efficiency is important. SMARTSCAN can achieve a maximum scanning area of 700 mm × 600 mm in a single pass.
For manufacturers inspecting large components, this wider coverage can reduce the time required to collect sufficient point-cloud data. PMT combines the laser system with CPU optimization and reconstruction algorithms to accelerate point-cloud acquisition and processing.
This mode can be particularly useful for applications such as automotive components, molds, and larger manufactured parts where inspection teams need to capture extensive exterior geometry before performing detailed analysis.
Parallel-Line Laser for Fine Surface Features
The second mode uses 7 parallel blue laser lines. Rather than prioritizing maximum coverage, this configuration focuses on capturing intricate surface characteristics, including fine grooves, narrow features, and detailed geometries.
During scanning, SMARTSCAN works with its SkyForm software to process point-cloud information in real time. The software can generate dense 3D models as data is acquired, allowing operators to review the developing result without waiting for a lengthy post-processing stage.
For business inspection operations, this capability can be valuable when checking machined surfaces, tooling details, precision components, or other workpieces where small geometric characteristics influence product quality.
Single-Line Laser for Deep and Narrow Features
The third mode uses a dedicated single blue laser line. Its purpose is different from the two multi-line configurations. Instead of maximizing coverage, it is intended to reach areas that are difficult to access with broader laser patterns.
Deep holes, narrow cavities, and internal geometries can present challenges during non-contact scanning. A single laser line can act more like a precision probe, allowing the operator to direct the laser into restricted areas and collect three-dimensional information from internal surfaces.
This mode can be useful when a workpiece contains geometry that would otherwise remain partially unmeasured. For quality teams, capturing these hidden features can support more complete dimensional inspection and reduce dependence on manual measurement methods.
How Buyers Can Match Modes to Applications
The three modes should not be viewed as competing features. They address different stages or requirements within the same inspection workflow. Cross-line scanning is suited to broad coverage, parallel-line scanning supports finer surface capture, and single-line scanning targets deep or restricted geometry.
This distinction is important for procurement teams evaluating a handheld 3D scanner. Instead of asking only how fast a handheld 3D scanner operates, buyers should consider the typical workpiece geometry, required inspection coverage, feature size, accessibility, and frequency of each measurement task.
A scanner with multiple modes can provide greater operational flexibility when a company handles diverse components or changes between inspection projects.
SMARTSCAN Specifications Buyers Should Check
PMT’s SMARTSCAN is available in P, M, and E series configurations. The official product information lists the same three laser scanning modes across the series: 51 cross blue laser lines, 7 parallel blue laser lines, and one blue laser line. The maximum scanning rate is listed as 5,508,000 measurements per second.
The scanner has a 300 mm reference working distance and 550 mm scanning depth of field. It weighs 530 g without the battery and has a stated operating power consumption of 4.8 W. The specified operating temperature is -10°C to 40°C, with non-condensing humidity from 10% RH to 90% RH.
These specifications matter when the equipment will be used directly on a shop floor rather than in a dedicated laboratory. The lightweight design can support mobile inspection, while the environmental specifications help buyers assess whether the equipment is appropriate for their operating conditions.
Software and Workflow Also Matter
Laser hardware is only one part of an industrial scanning system. SMARTSCAN works with PMT’s SkyForm software for scanning, rendering, mesh optimization, noise removal, and hole filling. Scanning data can also be transferred to PMT Inspect for dimensional and GD&T analysis.
This software connection can help companies build a more continuous workflow from data acquisition to inspection. PMT’s broader product portfolio also includes CMMs, portable measuring arms, measurement software, accessories, and high-accuracy encoders, supporting different industrial measurement requirements.
Selecting the Right Laser Capability
The three scanning modes of a handheld laser 3D scanner directly influence how efficiently different workpiece geometries can be measured. SMARTSCAN combines 51 cross laser lines for broad coverage, 7 parallel laser lines for fine details, and a single laser line for deep or restricted features.
For business buyers, the key is to evaluate these modes against actual inspection tasks rather than treating scanning speed as the only selection criterion. With its lightweight design, multiple blue-laser configurations, and integrated software workflow, PMT SMARTSCAN provides a flexible approach for industrial quality control, reverse engineering, and three-dimensional measurement applications.