Adhesive defects can remain hidden beneath components or appear only after assembly, making early detection essential for reliable manufacturing. Automated inspection identifies irregular deposits by examining features such as dot diameter, placement, continuity, shape, and coverage, then comparing observed results with predefined acceptance criteria.
Integrating glue dispensing equipment with suitable inspection methods allows manufacturers to detect process variation before defective assemblies move downstream. Axxonauto develops precision dispensing and industrial automation technologies relevant to production environments where adhesive quality must be monitored consistently.
How to Identify Defects Through Visual and Dimensional Evidence?
Different adhesive defects leave different visual signatures. Missing deposits may appear as empty regions, while excessive application can produce overflow around component edges. Irregular bead widths, splashes, broken lines, and misplaced dots can also indicate problems with dispensing parameters, material behavior, or workpiece positioning.
Camera-based inspection evaluates these features using images captured during or immediately after application. Depending on the system configuration, image-processing algorithms can measure deposit dimensions, compare locations against programmed coordinates, and flag deviations beyond established tolerances. Consistent lighting and stable camera positioning are important because reflections, shadows, and surface colors can affect measurement reliability.
Not every defect can be identified through appearance alone. A deposit may look acceptable while containing internal voids, showing weak adhesion, or failing to cover a concealed bonding interface. Manufacturers should distinguish visible application defects from functional bonding failures and select additional testing methods when the application requires evidence beyond surface inspection.
How to Connect Inspection Results With Dispensing Behavior?
Inspection becomes more useful when defect patterns can be linked to process conditions. Repeatedly oversized dots may indicate excessive output, while inconsistent placement can point toward fixture movement or coordinate errors. Missing deposits might result from interrupted material delivery, a blocked nozzle, or an incorrect triggering signal.
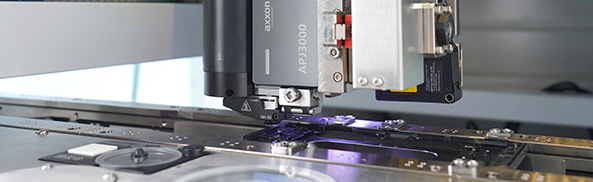
The APJ3000 Piezo Jetting Valve offers application-specific dispensing capabilities that can help define process performance expectations. Inspection criteria should still be established according to the required deposit dimensions, placement tolerances, and application requirements. Its stated specifications include a spraying frequency of up to 1,000 dots per second and a minimum dot diameter of 0.26 mm. A temperature-stabilizing structural design supports consistent adhesive conditions, while its modular construction allows maintenance to be carried out more quickly. Inspection limits should still be established through trials using the actual adhesive, substrate, and production settings.
Thermal conditions deserve particular attention when the adhesive is sensitive to temperature. Changes in viscosity may affect dot shape, spreading, or deposit dimensions even if the dispensing command remains unchanged. Recording temperature alongside inspection results helps engineers determine whether a defect follows thermal variation, mechanical changes, or material inconsistency.
How to Set Inspection Thresholds That Reflect Real Risk?
Inspection parameters should be based on the adhesive’s purpose and the assembly’s functional requirements. A small positional deviation may be acceptable for a broad bonding area but unacceptable near a fine-pitch component. Similarly, a slightly uneven bead may have little effect on one application while creating overflow or insufficient coverage in another.
Reference images and measurement limits should come from validated production samples rather than arbitrary visual preferences. Engineers can compare acceptable parts with known defects, then establish thresholds for dimensions, location, shape, and continuity. Trials should include normal process variation so that minor harmless differences do not trigger excessive false alarms.
Inspection performance also needs to be evaluated statistically. False rejects increase rework and waste, while missed defects can allow faulty assemblies to progress. Reviewing detection rates against manually verified samples helps determine whether the inspection setup is sufficiently reliable for the application. Thresholds may need adjustment as materials, components, or process parameters change.
| Defect type | Visual sign | Inspection method |
| Missing deposit | Empty area on target | Camera or vision system |
| Overflow | Excess material around edges | Dimensional measurement |
How to Turn Defect Data Into Process Improvements?
A detection system provides greater operational value when inspection results reach the people responsible for production. Useful records include defect categories, deposit measurements, workpiece identifiers, timestamps, recipe versions, and relevant machine conditions. These details make it easier to identify whether defects cluster around particular shifts, product variants, material batches, or operating states.
Connected glue dispensing systems can use inspection feedback to support alarms, reject handling, and process review. Automatic correction should be introduced cautiously: an inspection result may identify a deviation without revealing its cause. Unverified adjustments to dispensing parameters could shift the process in the wrong direction, so corrective actions should follow established rules and require confirmation when necessary.
Maintenance teams can also use defect trends to prioritize checks. A gradual rise in missing dots may justify examining material delivery or nozzle condition, whereas sudden positional errors may warrant inspection of fixtures, calibration, or motion controls. Linking these patterns to service records helps move maintenance decisions beyond fixed schedules alone.
Conclusion
Reliable adhesive inspection depends on matching detection methods to the defects that matter, validating thresholds against real production samples, and connecting findings with relevant process data. Cameras can reveal visible irregularities, dimensional analysis can quantify deviations, and additional tests may be necessary for concealed bonding problems.
By applying these principles, manufacturers can evaluate automation technologies from Axxonauto within a quality strategy built around measurable evidence rather than appearance alone.
FAQs
Which Glue Application Defects Can Automated Inspection Detect?
Depending on its sensors and software, an inspection system can identify missing deposits, misplaced dots, irregular bead dimensions, discontinuous lines, and visible overflow. Hidden voids and bonding-strength problems may require additional testing methods.
How Are Acceptable Glue Deposit Dimensions Determined?
Engineers should establish tolerances from application requirements, component geometry, adhesive behavior, and validated production samples. Trial runs help confirm whether the selected limits distinguish meaningful defects from normal process variation.
Can Inspection Results Automatically Adjust Dispensing Parameters?
Some integrated systems support feedback-based adjustments, alarms, or automatic rejection. However, corrective changes should follow validated control rules because a detected defect does not always reveal its underlying cause.
Why Should Dispensing and Inspection Data Be Analyzed Together?
Combining inspection results with material, temperature, recipe, and maintenance records helps identify patterns that isolated defect counts may miss. Technologies from Axxonauto can be assessed as part of a broader approach to precision dispensing and production quality monitoring.